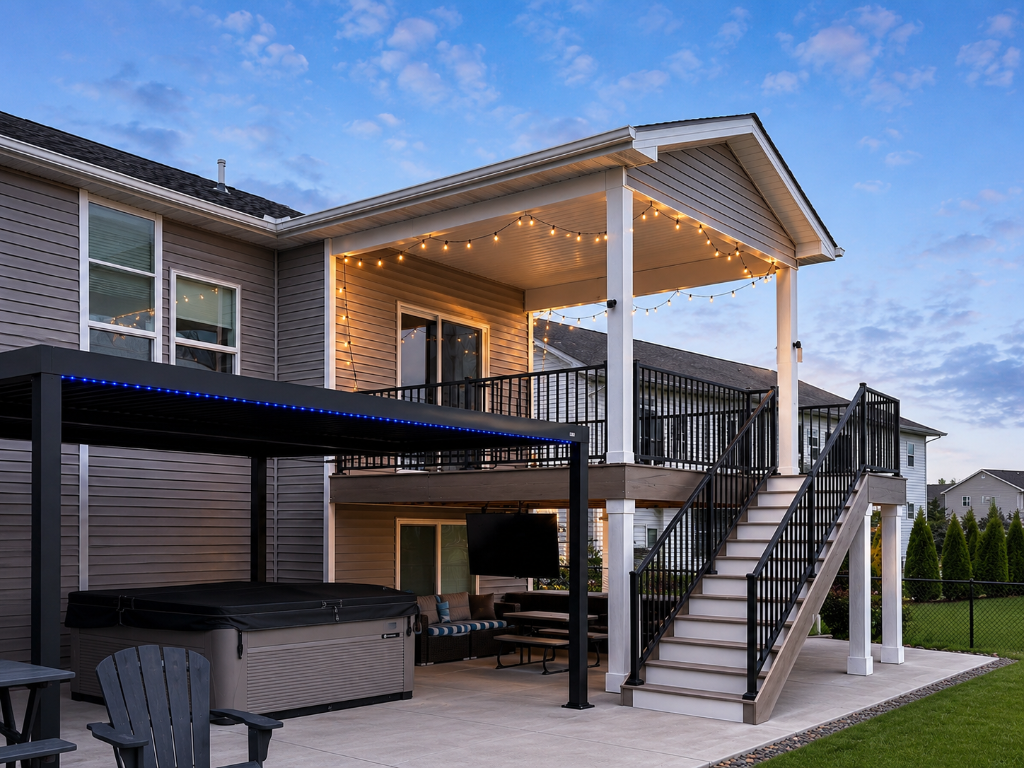
If you're thinking about building a new deck in Ankeny, Des Moines, Waukee, Urbandale, Johnston, or another Central Iowa community, one of the first questions you're probably asking is:
How much does a deck actually cost?
The honest answer is that there isn't one price that applies to every deck.
A basic ground-level platform and a large elevated composite deck with stairs, premium railing, custom framing, and multiple levels can have dramatically different costs—even if their square footage is similar.
For homeowners in the Des Moines metro, a useful starting point is to think about deck size, decking material, height, structural requirements, stairs, railing, site conditions, and the amount of customization. Those factors often matter more than square footage alone.
Akin Brothers Construction is an Ankeny-based residential contractor specializing in custom decks and outdoor living spaces throughout the greater Des Moines metro. This guide explains the major factors that go into a deck estimate so you can better understand what you're paying for before talking with a contractor.
What Does a Deck Cost in the Des Moines Metro?
Published 2026 cost estimates for the Des Moines area vary substantially depending on the type of deck and assumptions used.
For example, current published estimates for a roughly 300-square-foot deck range from several thousand dollars for basic construction to well over $10,000 for higher-end or composite construction. Some current estimates place premium composite projects considerably higher than basic pressure-treated decks. These figures are planning references, not contractor quotes.
That wide range is important.
A homeowner asking, "What does a 300-square-foot deck cost?" hasn't provided enough information to produce a reliable project price.
A better question is:
What kind of 300-square-foot deck are you building?
A simple ground-level wood deck may have very different structural and finishing requirements from a raised composite deck with stairs, aluminum railing, picture-frame borders, upgraded framing, and difficult site access.
A rough way to think about deck pricing
| Deck type | Relative investment |
|---|---|
| Basic ground-level pressure-treated deck | Lower |
| Elevated pressure-treated deck | Moderate |
| Custom composite deck | Higher |
| Large elevated composite deck | Higher |
| Covered deck or outdoor living structure | Significantly higher |
| Highly customized multi-level deck | Project-specific |
These categories are intentionally broad. Actual construction costs depend on the property and the design.
Why Two Decks the Same Size Can Cost Completely Different Amounts
Square footage is useful, but it doesn't tell the whole story.
Imagine two homeowners each want a 16' × 20' deck.
That's 320 square feet for both projects.
One deck might be:
- 18 inches above grade
- pressure-treated decking
- simple stairs
- basic railing
- straightforward access
The other might be:
- several feet above grade
- composite decking
- aluminum railing
- multiple stair runs
- picture-frame borders
- upgraded framing
- difficult footing locations
- privacy features
- lighting
- a covered section
The two projects have the same walking surface but completely different scopes of work.
That's why a contractor who gives you a final price based almost entirely on square footage may not be accounting for everything that actually goes into your project.
The 7 Biggest Factors That Affect Deck Cost
1. Deck Size
The amount of decking, framing, railing, and labor naturally increases as the deck gets larger.
But size isn't the only consideration.
A 300-square-foot deck isn't necessarily twice the price of a 150-square-foot deck because many project costs don't scale perfectly with square footage.
For example, both projects may require:
- A permit
- Footings
- Ledger or structural connection
- Stairs
- Railings
- Mobilization
- Demolition
- Cleanup
The design of the deck matters just as much as the total square footage.
2. Deck Height
Height can have a major effect on construction.
A low deck may require relatively simple framing.
An elevated deck can require substantially more structural work, including larger or more numerous posts, beams, footings, stairs, railings, and additional bracing or connections depending on the design.
This is one reason two decks with identical footprints can have very different estimates.
3. Decking Material
The decking itself is one of the most visible parts of the project.
Common options include pressure-treated wood, composite decking, and PVC decking.
Pressure-treated wood
Pressure-treated decking typically has a lower initial material cost than premium composite decking.
The tradeoff is ongoing maintenance. Wood decking generally requires cleaning, staining, and sealing over time to maintain its appearance and protect the material.
Composite decking
Composite decking generally costs more upfront than basic pressure-treated decking.
The appeal is lower routine maintenance and a consistent finished appearance.
Akin Brothers Construction works with TimberTech composite decking, including TimberTech Reserve and TimberTech Prime+.
Composite also gives homeowners options for details such as contrasting picture-frame borders, hidden fastening systems, and coordinated fascia.
4. Railings
Railings can represent a significant portion of the finished project.
A simple railing system and a premium aluminum railing system are not priced the same.
Akin Brothers Construction installs Westbury aluminum railing, including the Westbury Tuscany line referenced in its Central Iowa projects.
The number of stairs, deck height, layout, and railing configuration can all affect the amount of railing required.
5. Stairs
Stairs are another major cost variable that homeowners sometimes overlook.
A deck with one short stair run is very different from a deck with:
- Multiple stair runs
- Wide stairs
- Long stair runs
- Intermediate landings
- Custom railings
- Lighting
- Complex structural support
If you're comparing estimates, make sure the stair scope is clearly defined.
6. Footings and Structural Framing
A deck is more than the surface boards you see.
A properly constructed deck includes a structural system consisting of posts, beams, joists, connections, footings or piers, decking, stairs, railings, and finishing details.
Site conditions can influence this part of the project significantly.
The contractor may need to account for:
- Existing soil conditions
- Deck height
- Footing locations
- Existing structure
- Property layout
- Access to the backyard
- Existing concrete or other structures
- Local code requirements
In Ankeny, building permits and inspections are part of the process for regulated construction work. The City states that a permit is required for construction that physically changes or adds structure to a property, and its inspection schedule specifically includes footing and final inspections for decks and ramps.
7. Custom Features
This is where a standard deck can turn into a true outdoor living space.
Examples include:
- Picture-frame borders
- Contrasting decking colors
- Built-in seating
- Privacy walls
- Pergolas
- Covered areas
- Recessed lighting
- Stair lighting
- Drink rails
- Multiple levels
- Custom landings
- Integrated outdoor living areas
These features aren't necessarily "extra fluff."
They can change how the deck functions and how the space connects to the home and backyard.
What Does a 16' × 20' Deck Cost?
A 16' × 20' deck has 320 square feet of walking surface.
That size is useful as an example because it is large enough to show how dramatically the scope can change.
A basic 320-square-foot deck might have a relatively simple layout and pressure-treated decking.
A custom 320-square-foot composite deck could include:
- Elevated structural framing
- Multiple footings
- Composite decking
- Aluminum railing
- Custom stairs
- Picture-frame borders
- Fascia
- Upgraded structural connections
- Difficult site access
Those aren't two versions of the same project.
They're two different construction scopes.
Current published Des Moines-area estimates demonstrate this spread: one 2026 source estimates a 300-square-foot deck at approximately $4,338–$12,135 depending on tier, while another estimates a 300-square-foot composite deck at approximately $10,046–$17,002. These are third-party planning estimates and should not be interpreted as Akin Brothers Construction pricing.
What Should Be Included in a Deck Estimate?
When you're comparing contractors, don't just compare the bottom-line number.
Ask what is actually included.
A detailed deck estimate should make it reasonably clear whether the proposal includes:
Demolition
If an existing deck is being removed, determine whether demolition, hauling, and disposal are included.
Structural framing
Look for information about:
- Joists
- Beams
- Posts
- Hardware
- Connections
- Blocking
- Footings or piers
Decking
The estimate should identify the decking material and, when applicable, the specific product line or collection.
Railings
Make sure you know what railing system is included and how much railing is part of the proposal.
Stairs
The number, width, and general configuration of stairs can significantly affect cost.
Fascia and finishing
Ask whether fascia, stair risers, picture-frame borders, and other finishing details are included.
Cleanup
A professional proposal should make clear what happens to construction debris and the condition in which the site will be left.
Why "Price Per Square Foot" Can Be Misleading
Price per square foot is useful for rough planning.
It is not a complete way to compare custom deck contractors.
Consider a deck that is 20 feet wide but only 8 feet deep.
Now compare it with one that is 12 feet wide and 16 feet deep.
They have similar square footage, but their perimeter, stair configuration, railing requirements, framing layout, and relationship to the home can be completely different.
Add elevation, stairs, premium materials, or difficult access and the difference becomes even larger.
For a custom project, the scope of construction matters more than a single price-per-square-foot number.
Does Composite Decking Cost More?
Generally, yes.
Composite decking typically has a higher upfront material cost than basic pressure-treated decking.
The reason homeowners choose it is usually not because it is the cheapest initial option.
They are often looking for:
- Lower routine maintenance
- No regular staining and sealing
- Consistent appearance
- Multiple colors
- Wood-look textures
- Hidden fastening
- Long-term usability
Akin Brothers Construction works with TimberTech composite decking and has completed composite deck projects in Ankeny, including projects using TimberTech Prime+ and TimberTech Reserve.
How Much Should You Budget for a Custom Deck?
The most useful way to budget is to start with the design you actually want rather than choosing an arbitrary dollar amount per square foot.
Before requesting estimates, determine:
- Approximately how large the deck should be.
- Whether it will be ground-level or elevated.
- Whether you want wood, composite, or another decking material.
- How many stairs you need.
- What type of railing you prefer.
- Whether you want a covered area or pergola.
- Whether the existing deck needs to be removed.
- Whether you want lighting or other custom features.
- How the deck should connect to your yard.
- Whether there are property or site constraints.
The more clearly these items are defined, the more useful your estimates will be.
What About Replacing an Existing Deck?
Not every old deck needs to be completely rebuilt.
Sometimes the existing structure can be evaluated and reused while damaged components are repaired or replaced and new decking and railings are installed.
Other times, the existing framing has structural or code issues that make rebuilding the better approach.
Akin Brothers Construction offers both deck replacement/redecking and structural deck improvements.
The important question is not simply:
"Can I put new decking on my old deck?"
It is:
"Is the existing structure suitable for the new deck system I want to install?"
That requires an evaluation of the framing, connections, footings, ledger, stairs, and other structural components.
What Should I Ask a Deck Contractor?
Before hiring someone, ask:
Who handles the permit?
In Ankeny, regulated construction requires permitting, and construction cannot begin until the permit is issued. The city's current guidance says residential applications generally take approximately five working days to review, depending on the application and circumstances.
What exactly is included?
Ask for an itemized scope.
What decking product are you installing?
"Composite" isn't a complete material specification.
Ask which manufacturer and product line are included.
What does the structural system include?
Ask about posts, beams, joists, footings, hardware, and connections.
How are existing structural problems handled?
This matters particularly when replacing an existing deck.
What railing system is included?
Railing can have a meaningful effect on both appearance and cost.
What happens if the scope changes?
A good estimate should explain how unexpected structural repairs or homeowner-requested changes are handled.
Why Local Experience Matters in Central Iowa
Deck construction isn't simply about installing boards.
A deck has to work with the property, the home, the yard, the structural requirements, and the local permitting process.
Ankeny's current residential code is based on the 2024 International Residential Code with local amendments.
That's why a local deck contractor should understand the entire project—from design and structural framing through permitting, inspections, decking, railings, and final details.
Get a Deck Estimate for Your Home
There is no single number that can accurately price every deck in Ankeny or the Des Moines metro.
The best way to determine your actual project cost is to evaluate the property and develop a clear scope around the size, structure, materials, stairs, railing, and features you want.
Akin Brothers Construction is an Ankeny-based residential construction and remodeling company specializing in custom decks and outdoor living spaces throughout the greater Des Moines metro.
The company builds custom composite decks, deck replacements and redecks, covered decks, railings, stairs, and other outdoor living projects.
Thinking about a deck in Ankeny, Des Moines, Waukee, Urbandale, Johnston, or another Central Iowa community?
Request a Free Deck EstimateOr learn more about our custom deck builder services.